Ductwork Planning for New Homes: Essential Guide
Delta T Heating & Cooling
Master ductwork planning for new homes to boost efficiency, comfort, and HVAC lifespan with expert design and sizing tips.
Why Ductwork Planning for New Homes Can Make or Break Your Comfort for Decades
If you are currently building a house, starting ductwork planning for new homes early is the most critical step to ensure year-round comfort in Johnson County, KS. Many builders focus on pretty cabinets while leaving the hidden air systems to guesswork. This leads to hot upstairs bedrooms, high energy bills, and noisy ducts that rattle when the AC kicks on. You need a layout designed for your specific floor plan before the drywall goes up. At Delta T Heating & Cooling, we help you avoid these costly mistakes with expert new construction HVAC design.
To get your layout designed correctly from day one, explore our new construction HVAC services or schedule an appointment with our team today.
Quick Guide: How to Plan Your New Home's Ductwork
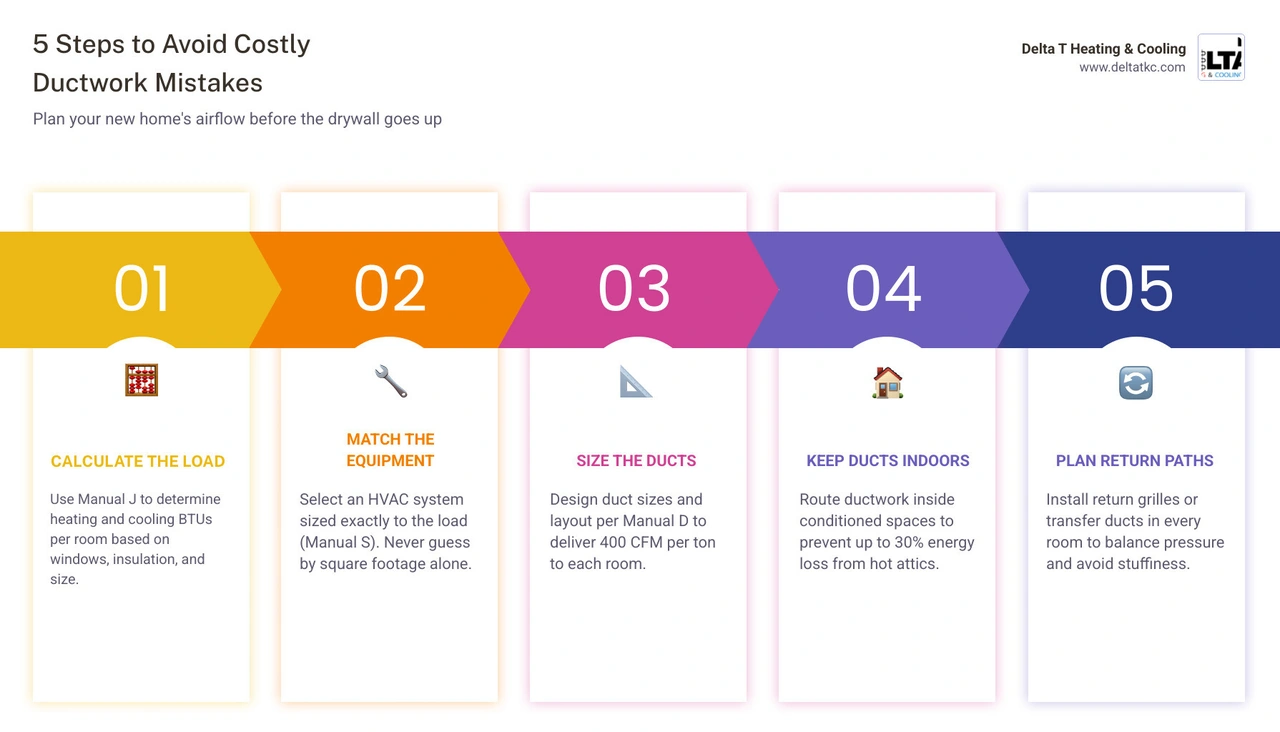
- Calculate the Load (Manual J): Determine how many BTUs of heating and cooling each room needs based on size, windows, and insulation.
- Match the Equipment (Manual S): Choose an HVAC system that fits the calculated load perfectly—never guess based on square footage.
- Size the Ducts (Manual D): Design the duct sizes, layout, and pathways to deliver the exact airflow (typically 400 CFM per ton) to each room.
- Keep Ducts Indoors: Whenever possible, route ductwork inside conditioned spaces rather than hot attics to prevent up to 30% energy loss.
- Plan Return Paths: Install return grilles or transfer ducts in every room to keep air pressure balanced and prevent stuffy rooms.
When you build a new home, the duct system is like your home's lungs. If the pathways are too small, your HVAC system has to struggle to breathe. This causes high static pressure, which can cut your system's lifespan in half and waste up to 20% of your total airflow.
By planning early with your builder and an HVAC specialist, you can reserve dedicated chases and soffits. This prevents "convoluted duct" syndrome, where installers are forced to twist flexible ducting around structural beams like pretzels. To avoid these design traps, check out our new construction HVAC design tips for homeowners and learn why correct system sizing matters for your home.
The Critical Role of Ductwork Planning for New Homes
The air distribution system is where most field-level HVAC quality differences show up. Many homeowners are surprised to learn that poor HVAC design and installation can slash their brand-new system's energy efficiency by up to 30%. In fact, leaky or undersized ducts alone can waste up to 20% of your total airflow, turning a high-efficiency 18 SEER2 air conditioner into the financial equivalent of a budget-tier unit.
When we look at residential duct systems tested at rough-in, they typically leak 20% to 35% of their airflow before any sealing work is done. This is why the planning phase is so vital. If the ductwork is treated as an afterthought—squeezed into whatever leftover space remains after plumbing and framing are complete—it creates massive physical restrictions.
Every sharp turn, pinch, or narrow passage increases the friction the air encounters. In the HVAC world, we measure this resistance as static pressure. Think of it like blood pressure: when static pressure climbs too high, the blower motor (the heart of your system) has to work twice as hard to push air through the home. This leads to:
- Premature Blower Motor Failure: The fan motor burns out years before its time.
- Inconsistent Temperatures: Distant rooms, especially second-story bedrooms above garages, run 5 to 10 degrees hotter or colder than the rest of the house.
- System Whistling and Noise: High velocity air forced through restricted ducts creates a constant, annoying rush of noise.
By prioritizing strategic ductwork design before framing begins, we can ensure your home remains whisper-quiet and highly efficient.
The HVAC Design Trilogy: Manuals J, S, and D
To design a system that works perfectly, professional HVAC contractors rely on a three-step scientific process established by the Air Conditioning Contractors of America (ACCA). Known as the HVAC design trilogy, this process completely eliminates guesswork.
- Manual J (Load Calculation): This is the foundation. It calculates the precise heating and cooling load of your home, room by room. It accounts for local climate data, wall insulation R-values, ceiling heights, window sizes, and solar orientation. Most homes in the Midwest require between 20 to 30 BTUs per square foot, but a true Manual J calculation goes much deeper than simple square-footage rules of thumb.
- Manual S (Equipment Selection): Once we know the exact heating and cooling loads, we use Manual S to select the properly sized equipment. This step matches the system's sensible and latent cooling capacities to the physical needs of your home, preventing short-cycling and humidity issues.
- Manual D (Duct Sizing): With the equipment selected, we use Manual D to size the ductwork. This step ensures that the supply trunks, branch lines, and returns are sized perfectly to deliver the required volume of air to every corner of your home.
Sizing Standards in Ductwork Planning for New Homes
During the Manual D process, we calculate the system's friction rate based on the Total Effective Length (TEL) of the longest duct run.
Total Effective Length is not just physical distance. It includes the equivalent length of every elbow, tee, and transition. For example, a single 90-degree turn in ductwork can add the equivalent of 30 feet of straight pipe in terms of friction loss. If an installer puts in a series of sharp, unengineered bends, the TEL skyrockets, starving the end of the run of air.
Our standard target for residential airflow is 400 CFM (Cubic Feet per Minute) per ton of cooling capacity. To achieve this without overworking the equipment, the duct system must be designed to stay within the manufacturer's external static pressure limit. A standard residential air handler is typically rated for around 0.5 inches of water column (iwc) of external static pressure at design airflow. If the duct design is restrictive, static pressure can easily climb to 0.8 or 1.0 iwc, severely restricting airflow and straining the motor.
Choosing the Right Layout and Materials for Optimal Airflow
Once the math is settled, we must choose the best materials and physical layout for your home's layout.
The two primary materials used in modern residential HVAC systems are rigid galvanized steel and flexible ducting. While some builders use flexible ducting for the entire system to cut initial construction costs, a hybrid approach is the true gold standard for performance.
- Rigid Galvanized Steel: This material has a smooth inner surface, which creates 40% to 50% less friction loss than flexible ducting of the same diameter. It is incredibly durable, cannot be crushed, and is the absolute best choice for main trunk lines and primary branches.
- Flexible Ducting (Flex): Flex duct is excellent for the final 5 to 6 feet of a run to connect to individual room registers. It acts as a natural sound attenuator, absorbing mechanical vibrations and blower noise. However, it must be pulled completely tight and supported with wide straps at 5-foot intervals. A flexible duct that is only 90% extended (slightly sagging) has double the air resistance of a fully extended one due to internal wire rib turbulence.
To maintain optimal airflow, we also pay close attention to the aspect ratio of rectangular ducts. The height-to-width ratio should ideally be kept under 4:1 (with 2:1 or 3:1 preferred) to minimize the "wetted perimeter" and reduce friction.
| Feature | Rigid Galvanized Steel | Flexible Ducting (Flex) |
|---|---|---|
| Primary Use | Main trunk lines and primary branches | Final connections to registers (last 5-6 feet) |
| Friction Loss | Extremely low (smooth interior) | High (internal wire rib turbulence) |
| Durability | Permanent, cannot be crushed or punctured | Vulnerable to sagging, kinks, and tears |
| Noise Control | Transmits sound; requires vibration isolators | Naturally absorbs airflow and mechanical noise |
| Code Support | Supported at longer intervals | Must be supported every 5 feet with wide straps |
Strategic Layouts for Ductwork Planning for New Homes
Choosing the right physical layout is just as important as choosing the materials. There are three main layout configurations:
- Trunk-and-Branch Layout: This is the traditional, highly reliable configuration. A large main supply trunk runs down the center of the home, and smaller branch ducts branch off to individual rooms. The "reducing trunk" design—where the main trunk steps down in size as branches break off—is the gold standard for maintaining consistent static pressure and velocity.
- Radial Layout: In this configuration, a central plenum acts as a hub, and individual, dedicated runs extend directly to each room. This is highly effective for single-story homes or compact floor plans, as it simplifies balancing.
- Compact Duct Design: A modern favorite for high-performance, tight homes. It utilizes extremely short, direct duct runs located entirely within the home's conditioned floor joists or dropped soffits, minimizing thermal loss.
Strategic Duct Placement and Pressure Balancing
Where you put your ducts is just as important as how you size them. Historically, builders placed ductwork in unconditioned attics or crawl spaces. However, during hot Midwest summers, an unconditioned attic can reach temperatures of up to 140°F. If your ducts run through this space, they absorb that heat, forcing your system to work significantly harder.
The best practice is to place all ductwork entirely within the conditioned thermal envelope of the home. This can be achieved by:
- Using open-web floor trusses to run ducts between floors.
- Creating dropped drywall soffits inside hallways.
- Insulating the underside of the roof deck (creating a conditioned attic).
If a duct run must go through an unconditioned space, building codes require it to be insulated to a minimum of R-8.
Another critical element of ductwork planning for new homes is pressure balancing. Modern homes are built incredibly tight. When a bedroom door is closed, and that room has a supply register but no return path, the room quickly pressurizes. This creates a "stuffy room" where supply air can no longer enter, forcing the conditioned air out through tiny structural cracks.
To prevent these pressure imbalances, we advocate for:
- Individual Room Returns: Placing a dedicated return duct in every bedroom.
- Transfer Grilles or Jump Ducts: Creating a passive pathway through walls or ceilings to allow air to flow back to a central return.
Without proper return paths, the low-pressure zones created near the central return can actually cause dangerous backdrafting, drawing toxic combustion fumes from gas water heaters or fireplaces back into the home's breathing air. To learn more about maintaining healthy airflow in tight structures, read our guide on ventilation solutions for tightly sealed homes.
The Commissioning Process: Ensuring Performance Post-Installation
The final step of any successful duct installation is the commissioning process. This is where we verify that the system actually performs the way it was designed on paper.
Our commissioning process includes:
- Duct Leakage Testing (Duct Blaster Test): We seal off all registers and pressurize the duct system to 25 Pascals of pressure. Modern energy codes require duct leakage to be verified at or below 4 CFM per 100 square feet of conditioned space.
- Static Pressure Verification: We measure the total external static pressure at the air handler to ensure it is within the manufacturer's 0.5 iwc design limit.
- Room-by-Room Airflow Balancing: Using a professional balancing hood (balometer), we measure the exact CFM exiting each register. If a room is receiving too much or too little air, we adjust the manual volume dampers installed at the branch takeoffs.
This final check ensures that the entire system operates silently and efficiently from the moment you move in.
Frequently Asked Questions about Residential Duct Design
Why should dampers be installed in branch ducts instead of supply grilles?
Dampers should always be installed in the branch ducts near the main trunk line rather than at the room's register face. Adjusting airflow at the register restricts the air right at the exit point, which creates high-velocity whistling and rattling noises. Adjusting the air at the branch takeoff balances the system silently and keeps static pressure evenly distributed.
How does total effective length impact my HVAC system's lifespan?
Total effective length (TEL) measures the cumulative friction resistance of your duct runs. A single sharp elbow can add 30 equivalent feet of resistance. If your TEL is too high, your system's static pressure skyrockets. This forces the blower motor to pull more electrical current and run hotter, leading to premature motor burnout and higher utility bills.
Is it better to have a central return or returns in every room?
Having dedicated return air ducts in every room (or utilizing jump ducts/transfer grilles) is far superior to a single central return. It prevents pressure imbalances when bedroom doors are closed, eliminates drafty undercuts beneath doors, and ensures even heating and cooling throughout your entire home.
Conclusion
Planning your new home's ductwork is not a step you want to leave to chance. A scientifically designed system is the difference between a home that is consistently comfortable and one that suffers from hot spots, high utility bills, and noisy airflow.
At Delta T Heating & Cooling, we specialize in high-performance duct design and installation across Johnson County, KS. Our team coordinates directly with your architect and builder to design, size, and commission a custom system tailored perfectly to your home.
Ready to build your dream home? Let us help you design the perfect airflow system. Contact Delta T Heating & Cooling today to schedule your consultation.
Talk to us
Need Help?
Engineer-led diagnosis. Upfront pricing. Free second opinions on outside quotes.
More Articles
View All PostsReady to Get Started?
Whether you need a repair, maintenance, or a new installation, our expert team is here to help.