How HVAC Load Calculations Work: Essential Guide
Delta T Heating & Cooling
Learn how HVAC load calculations work to size your system right, boost efficiency, and cut energy costs in Kansas City homes.
Why Understanding How HVAC Load Calculations Work Can Save You Real Money
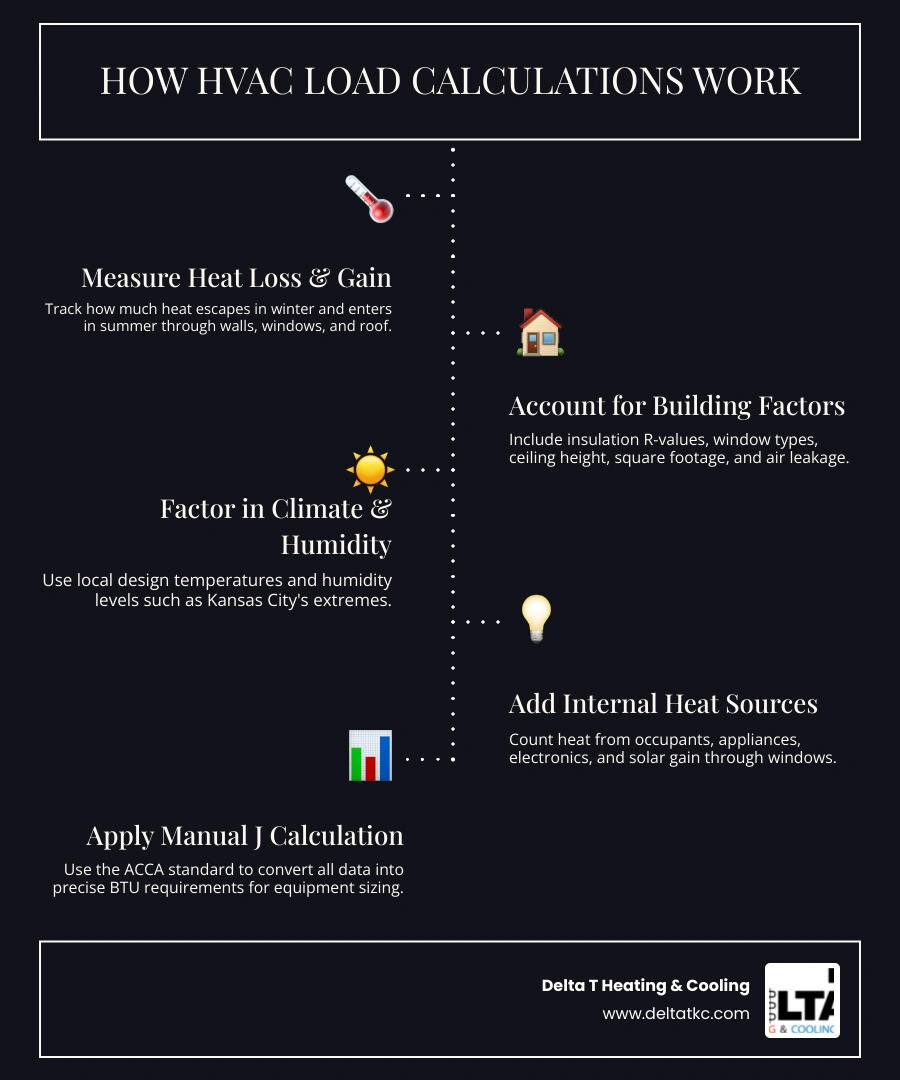
How HVAC load calculations work comes down to one core idea: figuring out exactly how much heating or cooling your home needs — not too much, not too little.
Here is a quick breakdown:
- Measure heat loss and gain — How much heat escapes your home in winter and enters it in summer.
- Account for building factors — Insulation, windows, ceiling height, square footage, and air leakage.
- Factor in your climate — Local outdoor design temperatures and humidity levels (like Kansas City's hot, humid summers and cold winters).
- Include internal heat sources — People, appliances, and sunlight coming through windows.
- Apply the Manual J method — The ACCA-approved standard that turns all of this data into a precise BTU requirement for your equipment.
The result tells your HVAC contractor exactly what size system your home actually needs.
Most homeowners in Johnson County never think about this — until their energy bills spike, their home feels muggy in July, or their system breaks down after a few years of short cycling. In many cases, the root cause is an HVAC system that was never properly sized in the first place.
According to industry data, oversized HVAC systems can drive energy bills up by 15-20% and cut equipment lifespan significantly through constant on-off cycling. On the flip side, a properly sized system — backed by a real load calculation — can reduce energy use by 20-30% and cut comfort complaints by up to 20%.
This guide walks you through every step of how load calculations work, what goes into them, and why getting it right matters for your home.
What is an HVAC Load Calculation and Why is It Essential?
At its core, an HVAC load calculation is a scientific evaluation of how much thermal energy (heat) must be added to or removed from a building to maintain a comfortable indoor temperature. We measure this thermal energy in British Thermal Units (BTUs). One BTU is the amount of heat required to raise the temperature of one pound of water by one degree Fahrenheit.
In the HVAC industry, system capacity is often described in "tons." One ton of refrigeration capacity is equal to 12,000 BTUs per hour. This historic term refers to the amount of cooling power required to melt one ton of ice over a 24-hour period.
Understanding what an HVAC load calculation is the first step toward achieving absolute indoor comfort. It is essential because guessing system capacity based on a hunch leads to severe performance issues. For example:
- Oversized Systems: A system with too much capacity will cool a room down so quickly that it shuts off before running a full cycle. This "short cycling" prevents the system from running long enough to remove moisture from the air, leaving your home cold and clammy. It also leads to 15-20% higher energy bills and places immense wear and tear on the compressor.
- Undersized Systems: A system with too little capacity will run continuously without ever reaching your thermostat setpoint on hot summer afternoons or freezing winter nights. This leads to high energy consumption and premature system failure.
By executing a precise load calculation, we achieve "Goldilocks sizing" — a system that is sized perfectly for your home's unique footprint. This single step can reduce peak energy demand by 20-35%, extend your equipment's lifespan by 25-40%, and ensure your indoor air quality remains balanced.
How HVAC Load Calculations Work: Manual J vs. Rules of Thumb
Historically, many contractors relied on simple square-footage "rules of thumb" to size systems (for example, assuming every 500 square feet of living space requires exactly one ton of cooling). While convenient, these rules of thumb are wildly inaccurate. They completely ignore modern building sciences, insulation quality, window performance, and orientation to the sun.
The industry standard for residential properties is the Manual J load calculation, developed by the Air Conditioning Contractors of America (ACCA). Unlike a simple square-footage estimate, a Manual J calculation analyzes the entire thermal envelope of the building.

When we design a system, we look at the house as a complete system. Using Manual J calculations can reduce HVAC equipment oversizing by 30-50% compared to rule-of-thumb methods. This ensures you do not purchase a larger, more expensive unit than your home actually requires.
Here is a quick comparison of the two approaches:
| Factor | Square-Footage Rule of Thumb | Manual J Load Calculation |
|---|---|---|
| Primary Metric | Floor area only | Comprehensive thermal envelope |
| Climate Consideration | Ignored or highly generalized | Exact local outdoor design temperatures |
| Insulation & Windows | Assumed to be average | Actual R-values, U-values, and solar orientation |
| Infiltration (Air Leaks) | Not factored | Estimated or measured via blower door tests |
| Equipment Sizing Result | Frequently oversized by 1 to 2 tons | Precisely sized to actual thermal load |
The Science Behind How HVAC Load Calculations Work for Heating
Heating load calculations focus on heat loss — the rate at which thermal energy escapes from the inside of your home to the freezing outdoors. This process is governed by the laws of thermodynamics, specifically conduction (heat moving through solid materials like walls and ceilings).
To calculate heat loss, we look at the temperature difference between your desired indoor temperature (typically 70°F) and the local outdoor design temperature. The outdoor design temperature is not the coldest temperature ever recorded in your area; rather, it is a statistical threshold (the 99% or 99.6% design condition) representing the temperature that your local climate stays above for the vast majority of the winter.
We also factor in heat loss from air infiltration, where cold outdoor air leaks into the home through gaps in the building envelope. Calculating these losses accurately is particularly vital when planning modern heat pump systems, which must be sized carefully to handle winter loads efficiently.
The Science Behind How HVAC Load Calculations Work for Cooling
Cooling load calculations are more complex because they must account for both heat gain (heat entering the home) and two distinct types of heat: sensible heat and latent heat.
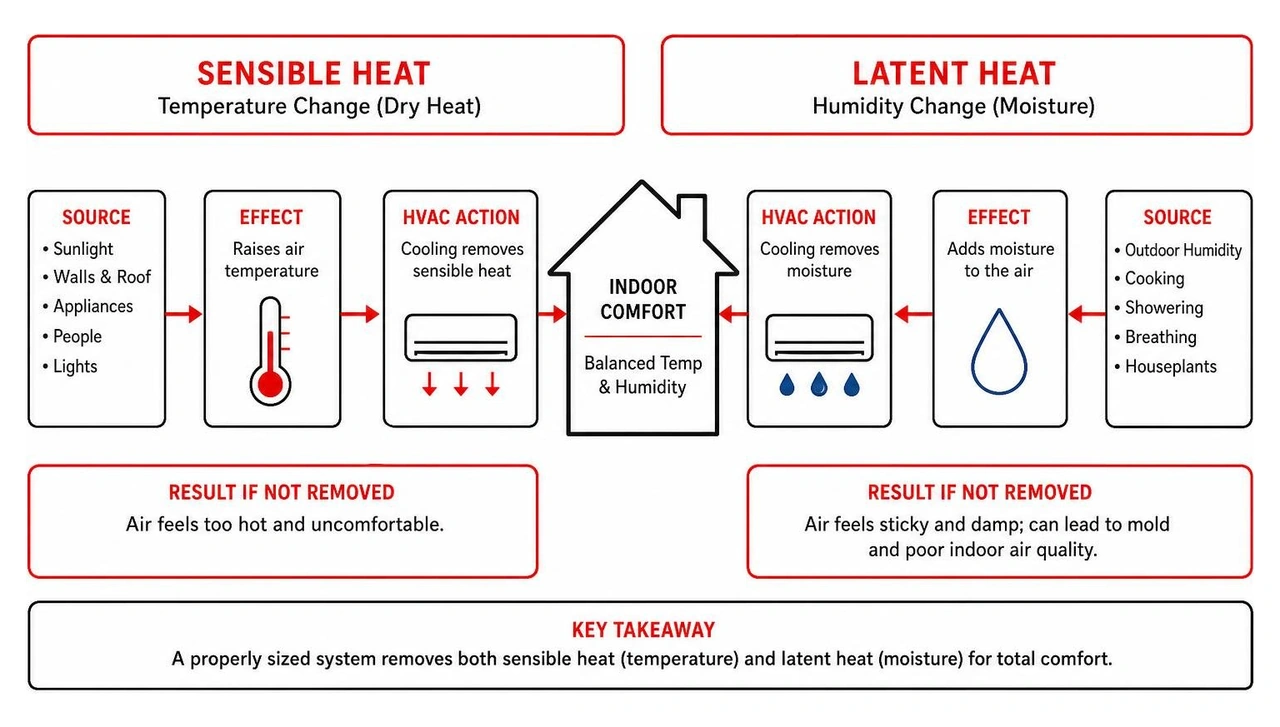
- Sensible Heat: This is the dry heat you can feel on your skin and measure with a standard thermometer. It comes from conduction through walls, solar radiation through windows, and heat emitted by light bulbs, electronics, and human bodies.
- Latent Heat: This is the moisture or humidity in the air. Latent heat gains occur when outdoor humidity infiltrates your home, or when indoor activities like cooking, showering, and breathing release water vapor.
An air conditioner must remove both types of heat to keep you comfortable. If your system is oversized, it will satisfy the sensible thermostat setting quickly but fail to run long enough to remove the latent heat (moisture). This leaves you with high relative humidity, which can lead to mold growth and comfort issues. A properly sized system improves dehumidification efficiency by up to 25% compared to oversized units.
Key Building and Environmental Factors in a Load Calculation
To perform an accurate load calculation, an HVAC professional must collect detailed data about your home's construction and its surroundings. Every detail acts as a variable in the thermal equation:
- Insulation (R-values and U-values): The thermal resistance of your walls, attic, crawlspace, and floors. Higher R-values mean less heat transfer.
- Fenestration (Windows and Doors): We look at the square footage of all glass, the direction each window faces, and the window specifications. This includes the U-value (how well the window prevents heat transfer) and the Solar Heat Gain Coefficient (SHGC), which measures how much solar radiation passes through the glass.
- Infiltration: The rate at which outdoor air leaks into the home. Older homes with loose construction have higher infiltration rates, requiring more heating and cooling capacity than tightly sealed, modern homes.
- Occupancy: The number of people who regularly occupy the space. A seated human body produces roughly 360 BTUs of heat per hour (split between sensible and latent heat).
- Internal Gains: Heat generated by appliances, computers, cooking, and lighting.
Thermal Mass and the Time Delay of Cooling Loads
One of the most fascinating aspects of how cooling loads work is the concept of thermal mass and the time delay effect. Heat gain is not the same as cooling load.
When solar radiation streams through a window, it does not immediately heat the air in the room. Instead, that radiant energy is absorbed by solid objects — the floor, furniture, and drywall. These materials have thermal mass, meaning they store heat.
Over time, as the indoor air temperature drops below the temperature of these warmed surfaces, the stored heat is slowly transferred to the air via convection. This creates a time lag. The peak instantaneous heat gain (when the sun is shining directly on the window) might occur at 1:00 PM, but the peak space cooling load (when the HVAC system actually has to work hardest to remove that heat from the air) might not occur until 5:00 PM. Understanding this thermal storage effect prevents professionals from oversizing equipment based on temporary peak solar gains.
Radiant-Based Cooling vs. Conventional Air-Based Systems
How we convert heat gains into cooling loads also depends on the type of HVAC system installed. Conventional air-based systems (like central air conditioning or ductless mini-splits) rely entirely on convective heat transfer. They cool the air directly, which in turn cools the surfaces in your home.
Radiant-based cooling systems, on the other hand, cool the structural surfaces of the home directly (such as chilled ceiling or floor panels). Because radiant systems absorb radiant heat gains directly without needing to cool the air first, they handle thermal mass and time delays differently.
Modern Tools and Software for Accurate Sizing
Gone are the days when HVAC professionals had to perform Manual J calculations entirely by hand with paper worksheets. Today, we utilize sophisticated, ACCA-approved software tools to ensure absolute precision.
These modern programs allow us to input detailed architectural plans, select exact geographic locations for climate data, and model the entire thermal envelope of a home.
Some of the most respected design tools in the industry include:
- Elite Software RHVAC: A comprehensive industry standard for calculating residential heating and cooling loads.
- Cool Calc: An ACCA-approved, cloud-based Manual J software that simplifies the data entry process using local GIS map data.
- ServiceTitan HVAC Load Calculator: A field-ready tool that allows technicians to run calculations on-site, providing real-time recommendations.
Some advanced systems even utilize LiDAR-powered 3D scanning technology. By scanning a home with a tablet or smartphone, we can generate a precise 3D model of the space in minutes, capturing exact ceiling heights, window dimensions, and room volumes. This eliminates human error and guarantees that the resulting load calculation is highly accurate.
Frequently Asked Questions About HVAC Sizing
What happens if my HVAC system is oversized?
An oversized HVAC system will turn on, blast the home with cold or hot air, and quickly shut off. This is known as short cycling. Because the system runs in short bursts, it never has the chance to run a full, efficient cycle.
The consequences include:
- High Energy Bills: Starting up an HVAC system requires a massive surge of electricity. Constant cycling consumes far more energy than a system running a steady, longer cycle.
- Poor Humidity Control: An air conditioner must run continuously for at least 10 to 15 minutes to begin condensing moisture out of the air. Short cycling leaves high humidity levels indoors.
- Uneven Temperatures: Hot and cold spots will develop throughout your home because the air is not circulated long enough to mix thoroughly.
- Shortened Equipment Lifespan: The frequent starting and stopping places extreme stress on the compressor and fan motors, leading to premature breakdowns.
How do altitude and local climate affect load calculations?
Altitude and local climate play a massive role in how air behaves. At higher altitudes, the air is less dense (thinner). Because thin air carries less heat per cubic foot than dense air at sea level, we must adjust the blower speed and system capacity to compensate for the lower air density.
Additionally, our local climate in the Kansas City metro area experiences severe seasonal extremes. We have freezing, dry winters and incredibly hot, humid summers. A proper load calculation must use local design conditions specifically mapped to our region to ensure the system can handle our summer humidity and winter wind chills.
Can I use an online calculator for a precise Manual J load?
While online DIY calculators can give you a very rough estimate (often called a "block load" calculation for the whole house), they should never be used to size and purchase new equipment.
Online calculators require you to make generalized assumptions about your insulation levels, window ratings, and air leakage rates. If you input "average" for your insulation, but your attic is actually under-insulated, the calculation will be incorrect.
A professional, room-by-room Manual J load calculation is the only way to ensure your ductwork is properly balanced and your new system is sized perfectly for your home's unique layout.
Conclusion
Investing in a new heating and cooling system is one of the most significant decisions you will make for your home. Skipping the load calculation process is like buying a pair of shoes without knowing your foot size — you might get lucky, but you are far more likely to end up uncomfortable.
At Delta T Heating & Cooling, we believe in doing things right the first time. We serve homeowners across Johnson County and the surrounding areas — including Olathe, Overland Park, Lenexa, Shawnee, Leawood, and Kansas City — with prompt, honest, and professional service. We never rely on lazy rules of thumb. Our experienced team uses advanced tools to perform precise Manual J load calculations, ensuring your new system provides maximum comfort, peak efficiency, and a long operational lifespan.
Ready to experience the difference that a perfectly sized system can make? Schedule a professional load calculation with Delta T Heating & Cooling today, and let us help you achieve ultimate comfort in your home.
Talk to us
Need Help?
Engineer-led diagnosis. Upfront pricing. Free second opinions on outside quotes.
More Articles
View All PostsReady to Get Started?
Whether you need a repair, maintenance, or a new installation, our expert team is here to help.