How to Choose the Right HVAC for New Construction: 5 Stress-Free Tips
Delta T Heating & Cooling
Learn how to choose the right HVAC for new construction by planning early with your builder for comfort and efficiency.
Why Getting HVAC Right Before the Walls Go Up Saves You Years of Headaches
Knowing how to choose the right HVAC for new construction is one of the most important decisions you'll make when building a home — and it needs to happen long before the drywall goes up.
Here's a quick overview of the key steps:
- Get a Manual J load calculation — size your system based on your actual home, not just square footage
- Choose your system type — central ducted, air-source heat pump, ductless mini-split, or hybrid dual-fuel
- Design ductwork during framing — keep ducts inside conditioned space to avoid 20–30% energy loss
- Meet efficiency standards — look for SEER2, HSPF2, and AFUE ratings that meet or exceed local code
- Plan for indoor air quality — tight new homes need ventilation systems like ERVs or HRVs built in from the start
- Work with a qualified contractor — someone experienced in new construction, not just replacements
Building a home from scratch is a rare opportunity. Unlike a retrofit, you can plan every duct run, equipment location, and fresh-air intake before a single wall is closed. Get it right now, and your home stays comfortable and efficient for 15 to 25 years. Get it wrong, and you're dealing with hot spots, high utility bills, and premature equipment failure — problems that are expensive and disruptive to fix later.
The challenge most homeowners face is that builders move fast, and HVAC decisions often get rushed or handed off to whoever gives the lowest bid. That's where things go sideways.
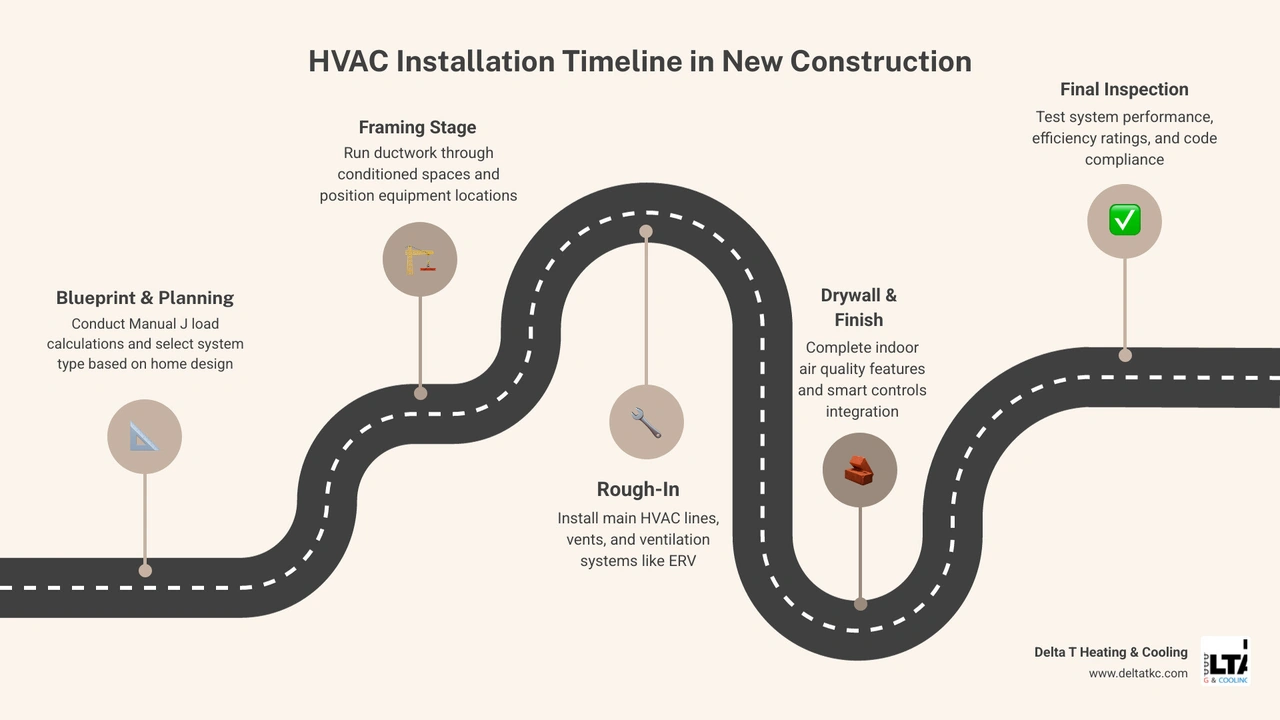
Why Pre-Construction Planning is the Best Way
When we talk about building a home, we often focus on the fun visual decisions: the quartz countertops, the wide-plank oak flooring, or the perfect shade of paint for the living room. However, the most critical "blueprint" for long-term comfort is actually the one you cannot see once the drywall is finished: your HVAC system design.
In a retrofit scenario, a heating and cooling contractor is forced to work within the existing physical limitations of your home. They have to squeeze ductwork into pre-existing chases, reuse old electrical setups, and match new equipment to old infrastructure. New construction frees us from these handcuffs. We can collaborate directly with your builder during the design and framing stages to create an optimized, highly efficient system from scratch.
By examining the architectural blueprints early, we can plan the perfect routing for ductwork, locate the ideal spot for the indoor air handler, and ensure the outdoor unit has the proper clearance it needs to breathe.
Planning ahead also allows you to design your home with sustainability in mind from the very beginning. By matching high-performance building envelopes with modern heat pump technology, you can significantly reduce your carbon footprint.
Sizing Your System Accurately
One of the most common and damaging mistakes made in speculative or rushed new builds is sizing the heating and cooling equipment based on simple, outdated "rules of thumb." You might hear a builder or an inexperienced contractor say, "Well, a 2,000-square-foot home always takes a 3-ton air conditioner." This is a massive mistake.
To ensure your home remains comfortable and efficient, we rely on a scientific approach called an ACCA Manual J load calculation. This calculation takes into account a wide variety of factors beyond simple square footage, including:
- The local climate and seasonal temperature swings
- The orientation of your home relative to the sun (solar heat gain)
- The insulation values (R-values) of your walls, attic, and sub-slab
- The type, size, and U-factor of your windows
- Expected occupancy and typical indoor heat-producing appliances
- The airtightness of the building envelope
Why is this level of precision so important? Installing an oversized system is actually far worse than installing a slightly undersized one. An oversized unit will quickly blast the home with cold air and then shut off. This is known as short-cycling.
Because the system runs in short, rapid bursts, it never stays on long enough to perform its second crucial job: pulling humidity out of the air. This leaves you with a home that feels cold and clammy, puts immense wear and tear on the compressor, and dramatically increases your energy bills.
Designing Ductwork Within Conditioned Spaces
Ductwork is the respiratory system of your home. If your ducts are poorly laid out, restricted, or leaky, even the most expensive, high-efficiency air conditioner in the world won't keep you comfortable.
In traditional home building, ductwork is frequently run through unconditioned attics, crawlspaces, or unfinished basements. This is highly inefficient. When hot, conditioned air travels through a freezing attic in January, or cool air travels through a blistering attic in July, you lose a massive amount of energy to thermal transfer.
According to energy studies, properly sealed and insulated ducts can prevent 20 to 30 percent energy loss in HVAC systems. The absolute best way to eliminate this waste is to design your home's framing so that all ductwork stays entirely within the conditioned envelope of the home. This means the ducts run through dropped ceilings, open-web floor trusses, or interior walls where the air surrounding them is already climate-controlled.
During the rough-in stage, we also focus on meticulous duct sealing. We use a thick, paint-on mastic sealant on every single joint and seam rather than relying on standard duct tape, which can degrade and peel over time.
Comparing Modern HVAC System Types for Your New Build
Once we have established the heating and cooling load of your home and mapped out a preliminary ductwork strategy, it is time to choose the actual equipment. Today's homeowners have more choices than ever before, ranging from traditional systems to cutting-edge, green technologies.
To help you visualize your options, here is a quick comparison of the three most popular system types:
| Feature | Central Ducted Systems | Air-Source Heat Pumps | Ductless Mini-Splits |
|---|---|---|---|
| Aesthetic Integration | Hidden behind vents | Hidden behind vents | Wall-mounted, floor, or ceiling cassettes |
| Zoning Capability | Moderate (requires dampers/bypasses) | Moderate to High | Excellent (independent room-by-room control) |
| Heating Source | Gas furnace or electric strip | Electricity (heat transfer) | Electricity (heat transfer) |
| Filtration Options | Excellent (whole-home media filters) | Excellent (whole-home media filters) | Individual unit filters only |
| Ideal Home Style | Traditional layouts, multi-level homes | Open-concept, energy-efficient builds | Slab-on-grade, modern designs, additions |
Central Ducted Systems vs. Air-Source Heat Pumps
For decades, the standard choice for homes in our region has been a central ducted system consisting of a split gas furnace and an outdoor air conditioning unit. This setup is highly reliable and excellent at providing powerful heating during our coldest winter snaps. However, modern air-source heat pumps have rapidly closed the gap and, in many cases, represent a vastly superior long-term investment.
Unlike a furnace, which burns fossil fuels to generate heat, a heat pump uses electricity and refrigerant to transfer heat from one place to another. In the summer, it acts as a standard air conditioner, pulling heat from inside your home and dumping it outside. In the winter, it reverses the process, extracting heat energy from the cold outdoor air and bringing it indoors.
Modern heat pumps equipped with variable-speed compressors can operate efficiently even when outdoor temperatures drop well below freezing.
Ductless Mini-Splits and Hybrid Dual-Fuel Options
If your new home features a complex architectural design, vaulted ceilings, or a slab-on-grade foundation where running extensive ductwork is impractical, ductless mini-splits are an incredible alternative. These systems utilize small, individual indoor air handlers mounted on the wall, floor, or recessed into the ceiling, connected to a single outdoor compressor via small refrigerant lines.
Mini-splits offer unparalleled zoning control. Because each room has its own thermostat, you can turn off heating or cooling in guest rooms you aren't using, or set your bedroom to a crisp 68°F while keeping the rest of the house warmer.
For homeowners who want the best of both worlds, a hybrid (or dual-fuel) system is an outstanding option. This setup pairs an electric air-source heat pump with a high-efficiency gas furnace. When spring and autumn temperatures are mild, the heat pump handles all the heating and cooling with incredible efficiency. When winter brings deep, sub-zero freezes, the system automatically switches over to the gas furnace to deliver cozy, reliable warmth.
Key Factors Influencing Your System Selection
Choosing the right system isn't just about picking a technology; it's about matching that technology to your lifestyle, your home's architecture, and our unique regional climate.
When evaluating different systems, you will want to pay close attention to three primary efficiency ratings:
- SEER2 (Seasonal Energy Efficiency Ratio 2): Measures cooling efficiency. The higher the number, the less electricity the unit uses to cool your home.
- HSPF2 (Heating Seasonal Performance Factor 2): Measures the heating efficiency of heat pumps.
- AFUE (Annual Fuel Utilization Efficiency): Measures gas furnace efficiency. For example, a 96% AFUE furnace converts 96% of the gas it burns into usable heat, wasting only 4% through the flue.
Investing in higher-efficiency equipment typically pays off over time through lower monthly utility bills, especially when paired with smart zoning controls.
Climate Demands and Local Building Codes in Kansas
Our local climate in the Kansas City metro area is notoriously varied. We experience sweltering, humid summers and freezing, windy winters. This means your HVAC system must be incredibly versatile. It needs to have the raw heating power to handle a January blizzard, but also the dehumidification capabilities to keep you comfortable during a muggy July afternoon.
Because of these demands, building codes in our area are strict. Municipalities across Johnson County enforce specific energy efficiency and duct-sealing standards based on the International Energy Conservation Code (IECC). When building a new home, obtaining the correct local permits and ensuring your system meets or exceeds these local codes is non-negotiable.
Indoor Air Quality: How to Choose the Right HVAC for New Construction
Modern homes are built incredibly tight. Thanks to advanced house wraps, high-quality windows, and spray-foam insulation, today's new builds are far more airtight than homes built just a couple of decades ago. While this is fantastic for energy efficiency, it presents a major challenge for indoor air quality (IAQ).
Without proper ventilation, a tight home traps airborne pollutants, pet dander, volatile organic compounds (VOCs) from paint and new furniture, and excess moisture inside. This can lead to stale air, mold growth, and respiratory issues.
To solve this, we highly recommend integrating an Energy Recovery Ventilator (ERV) or a Heat Recovery Ventilator (HRV) into your new construction HVAC design. These systems constantly exhaust stale indoor air to the outside while pulling in fresh, filtered outdoor air. Best of all, they use a heat exchanger to transfer the temperature and humidity of the outgoing air to the incoming air, so you aren't wasting energy.
Frequently Asked Questions About New Build HVAC Systems
What is the 5,000 BTU rule, and does it apply to new construction?
The "5,000 BTU rule" is an old industry rule of thumb stating that you need roughly 5,000 BTUs of cooling capacity for every 1,000 square feet of living space. While this can serve as a very rough starting point for a quick mental estimate, it should never be used to size a system for a new construction home.
Modern building materials, high-performance insulation, and tight building envelopes mean that a new home requires significantly less heating and cooling capacity than an older home of the identical size. Relying on this rule of thumb almost always results in an oversized system that will short-cycle, struggle with humidity, and fail prematurely. Always insist on a professional Manual J calculation for precision sizing.
How do I future-proof my new home's HVAC system?
Future-proofing your system during construction is incredibly smart. Here are three ways to do it:
- Incorporate Smart Controls: Ensure your system is wired for advanced smart thermostats that can integrate with home automation systems.
- Plan for Solar: Even if you aren't installing solar panels today, ask your builder to run the necessary conduit from your roof to your mechanical room so adding solar later is simple.
- Look at Next-Generation Refrigerants: In compliance with the EPA's AIM Act, the HVAC industry is transitioning away from older refrigerants like R-410A to low-GWP (Global Warming Potential) alternatives like R-454B and R-32. Choosing a system designed for these new refrigerants ensures long-term support and parts availability.
How long does a professionally installed HVAC system typically last?
With proper design, professional installation, and routine preventative maintenance, a modern HVAC system typically lasts between 15 and 25 years. Heat pumps and air conditioners generally last 15 to 20 years, while high-quality gas furnaces can easily last 20 to 25 years.
The key to maximizing this lifespan is ensuring the system is sized correctly from day one so it doesn't suffer from the constant wear and tear of short-cycling.
Conclusion
Building your dream home in Johnson County is an exciting journey, and choosing the right heating and cooling system is the foundation of your family's comfort for decades to come. By prioritizing pre-construction planning, insisting on accurate load calculations, and selecting the right system for your lifestyle, you can ensure your new home remains a cozy, energy-efficient sanctuary.
At Delta T Heating & Cooling, we specialize in helping homeowners and builders design and install high-performance comfort systems tailored perfectly to local builds. If you are ready to plan a system that will deliver reliable comfort and lower utility bills from the day you move in, contact our team today to discuss your project.
Talk to us
Need Help?
Engineer-led diagnosis. Upfront pricing. Free second opinions on outside quotes.
More Articles
View All PostsReady to Get Started?
Whether you need a repair, maintenance, or a new installation, our expert team is here to help.